Paragon Realtors Real Estate

1209 Eclipse WayWylie, TX 75098Price: $700,060

  • Price: $700,060
  • Est. Mortgage of $/month
  • 1 Day on Market
$
$
%
$/month over payments
Federal 30-year interest rate: 7.32% last updated on Oct 22, 2026
* All Figures are estimates. Check with your bank or proposed mortgage company for actual interest rates.
This product uses the FRED® API but is not endorsed or certified by the Federal Reserve Bank of St. Louis.
  • $700,060List Price
  • 5Bedrooms
  • 6Bathrooms
  • 0.15Acreage
  • 3,863Square Feet

Ask A Question

Listed by Ben Caballero of HomesUSA.com (888-872-6006)
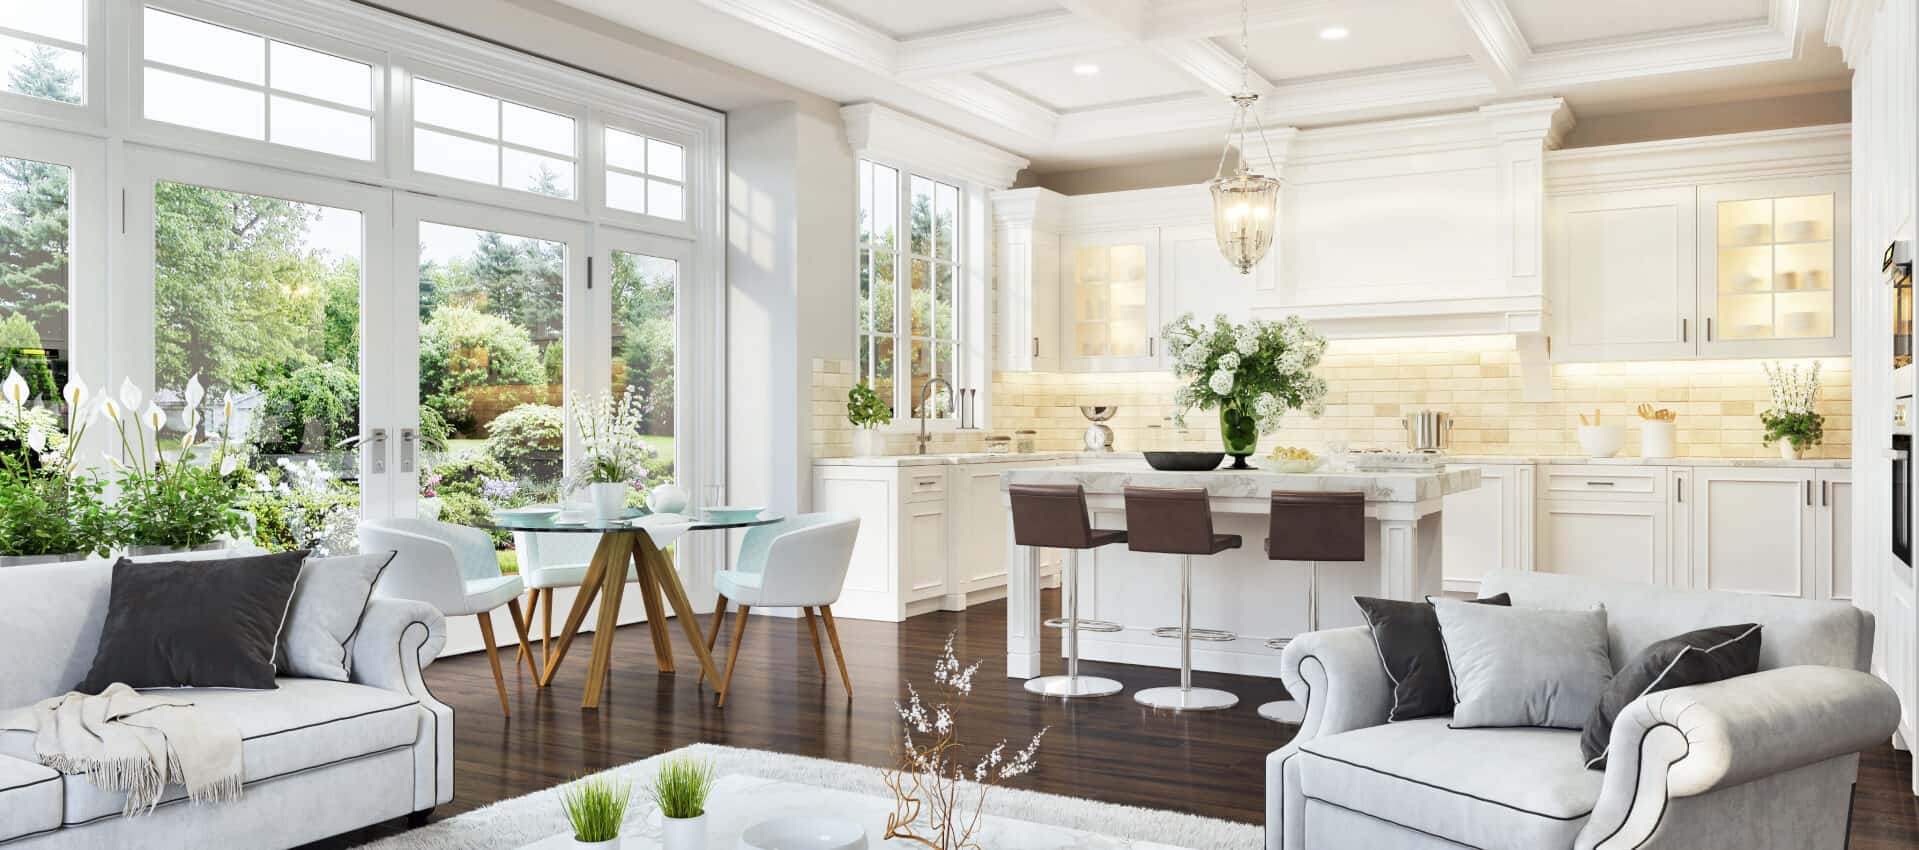
MLS# 21419927 - Built by Ashton Woods Homes - December 2026 completion ~ Fireplace, Game Room and Media Room!Welcome to your new home by Ashton Woods located in Inspiration, an award-winning, master-planned community in St. Paul. Inspired by the Serene Collection, this home showcases soft tones and clean-lined finishes, with sophisticated details and finishes thoughtfully selected by our design team. As you enter through the foyer, you're immediately greeted by a spacious secondary bedroom complete with a walk-in closet and a private full bath-ideal for guests or a home office. Just down the hall, you'll find a convenient powder room connected to a mudroom and a separate utility room. At the heart of the home lies a beautifully designed open-concept layout. A bright and expansive family room opens to a covered patio for seamless indoor-outdoor living. The modern, upgraded kitchen features luxury vinyl flooring, shaker-style cabinets, a large island and an oversized walk-in pantry. The adjacent dining area flows effortlessly into the main living space and is conveniently located near the private primary suite. The primary bedroom offers a peaceful retreat with a spacious en-suite bathroom that includes a dual-sink vanity, a glass-enclosed walk-in shower, a linen closet, and a large walk-in closet. Upstairs, a media room and versatile game room sits next to an open overlook that enhances the home's airy and open atmosphere. This level also includes three generously sized secondary bedrooms, each with its own walk-in closet. Two full bathrooms and an

Listing Tools

Property Details of 1209 Eclipse Way

Map Location

Based on information submitted to North Texas Real Estate Information Services as of October 25, 2026 11:25 AM EDT. All data is deemed reliable but is not guaranteed accurate by the MLS. All information should be independently reviewed and verified for accuracy. IDX information is provided exclusively for consumers’ personal, noncommercial use and may not be used for any purpose other than to identify prospective properties consumers may be interested in purchasing.

Hi there! How can we help you?

Contact us using the form below or give us a call.

Send Us A Message:

I agree to receive marketing and customer service calls and text messages from Juliette Bouchard. To opt out, you can reply 'stop' at any time or click the unsubscribe link in the emails. Consent is not a condition of purchase. Msg/data rates may apply. Msg frequency varies. Privacy Policy.

Do not fill in this field:

This site is protected by reCAPTCHA and the Google Privacy Policy and Terms of Service apply.

Hi there! How can we help you?

Contact us using the form below or give us a call.

Send Us A Message:

Do not fill in this field:

This site is protected by reCAPTCHA and the Google Privacy Policy and Terms of Service apply.

Hi there! How can we help you?

Contact us using the form below or give us a call.

Send Us A Message:

Do not fill in this field:

This site is protected by reCAPTCHA and the Google Privacy Policy and Terms of Service apply.

Do not fill in this field:

This site is protected by reCAPTCHA and the Google Privacy Policy and Terms of Service apply.

Do not fill in this field:

This site is protected by reCAPTCHA and the Google Privacy Policy and Terms of Service apply.

Do not fill in this field:

This site is protected by reCAPTCHA and the Google Privacy Policy and Terms of Service apply.

$

Do not fill in this field:

This site is protected by reCAPTCHA and the Google Privacy Policy and Terms of Service apply.