Paragon Realtors Real Estate

226 County Road 256Abilene, TX 79606Price: $922,000

  • Price: $922,000
  • Est. Mortgage of $/month
  • 3 Days on Market
$
$
%
$/month over payments
Federal 30-year interest rate: 7.32% last updated on Oct 22, 2026
* All Figures are estimates. Check with your bank or proposed mortgage company for actual interest rates.
This product uses the FRED® API but is not endorsed or certified by the Federal Reserve Bank of St. Louis.
  • $922,000List Price
  • 4Bedrooms
  • 4Bathrooms
  • 5.05Acreage
  • 3,535Square Feet

Ask A Question

Listed by Karie Zonker of KW SYNERGY* (325-692-4488)
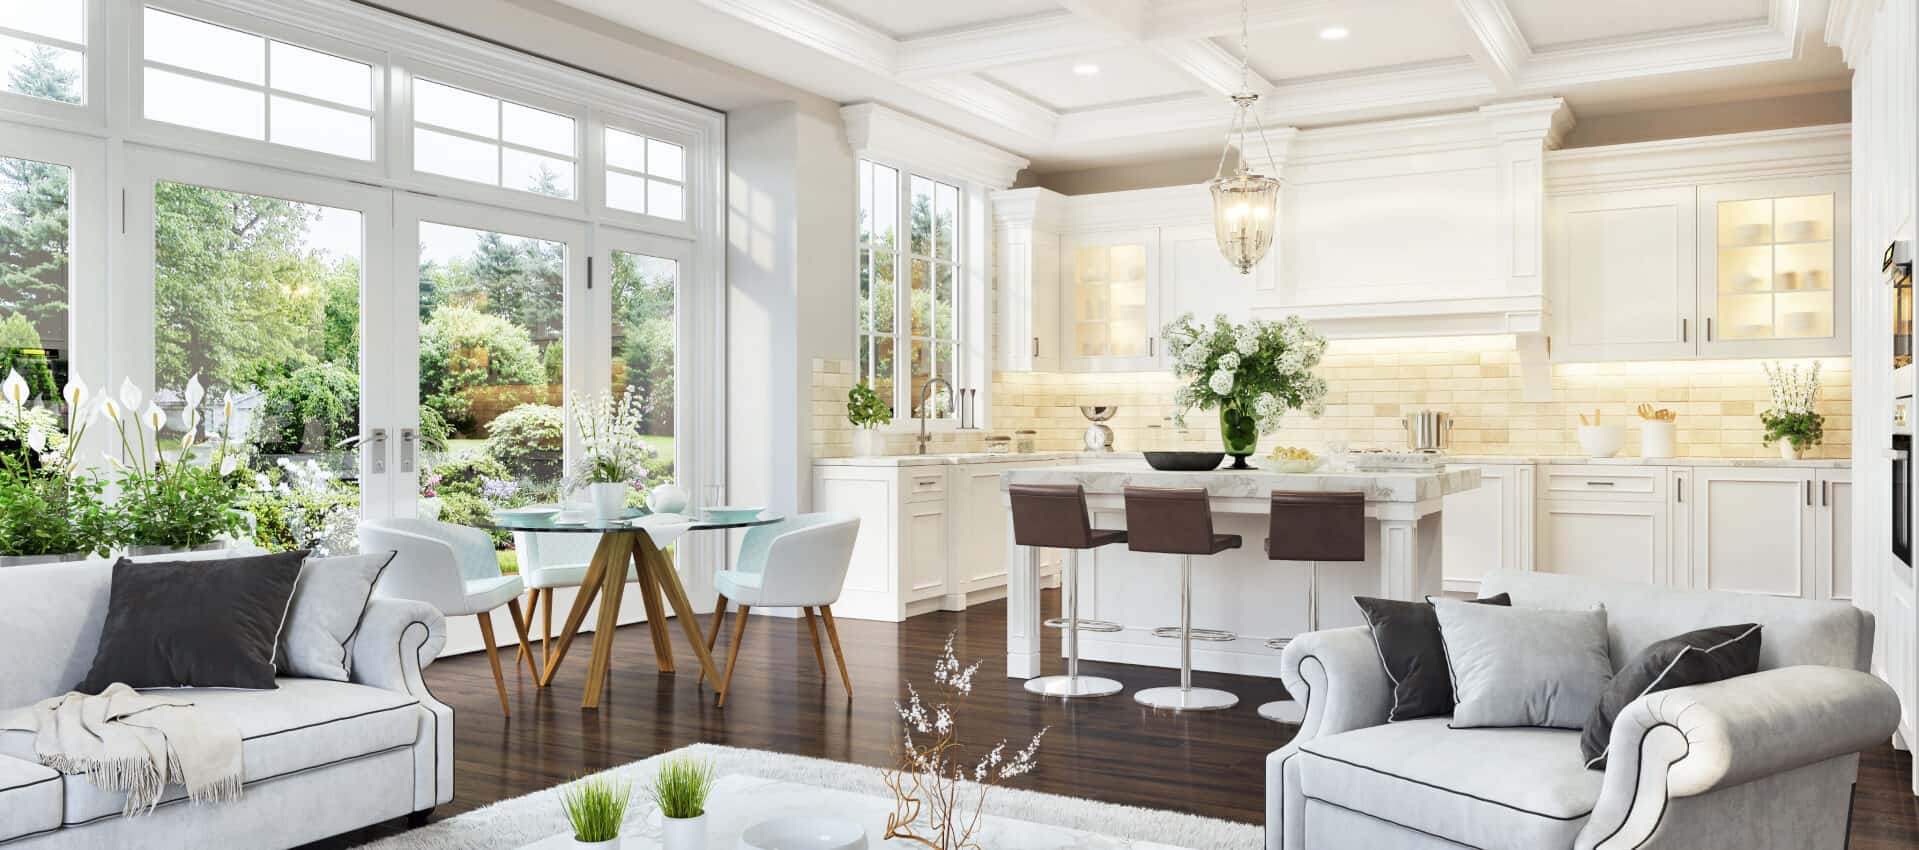
Luxury Living on 5 Acres with Space to Entertain! Experience the perfect blend of luxury, comfort, and country living in this custom-built 3,535 sq ft home just outside city limits! Offering 4 bedrooms, 3.5 baths, a 3-car garage, and an incredible 25x30 shop, this property is thoughtfully designed with all the extras you could want. The open-concept living area features a stunning stone wood-burning fireplace, beautiful flooring and cabinetry, and a spacious kitchen, granite countertops throughout, stainless appliances, double ovens, an island plus a large bar, and a walk-in pantry. The show-stopping game room is an entertainer's dream, complete with a sliding barn door for privacy, a half bath, wet bar, sink, mini fridge, and pool table that stays! Upstairs, you'll find a large bedroom and full bath that offers the perfect retreat for guests or family. The spacious primary suite boasts a luxurious bath with a corner jetted tub, walk-in shower with bench, dual vanities, makeup area, and two oversized walk-in closets, including one with an extra space that locks for protection. Storage is abundant throughout, and the oversized laundry room includes a sink, space for an extra refrigerator, and a built-in ironing board. Enjoy outdoor living on the extended back patio with a hot tub that stays, all while taking in the beautiful views and wide-open spaces. The 25x30 shop features electricity, a metal roof, two roll-up doors, and an extended covered awning for added functionality. Built with quality in mind, including 2x6 exterior walls, this home showcases exceptional pride of ownership and a well-planned floor plan designed for everyday living and unforgettable entertaining. A rare opportunity to enjoy luxury, privacy, and room to spread out!

Listing Tools

Property Details of 226 County Road 256

Map Location

Based on information submitted to North Texas Real Estate Information Services as of October 25, 2026 1:35 PM EDT. All data is deemed reliable but is not guaranteed accurate by the MLS. All information should be independently reviewed and verified for accuracy. IDX information is provided exclusively for consumers’ personal, noncommercial use and may not be used for any purpose other than to identify prospective properties consumers may be interested in purchasing.

Hi there! How can we help you?

Contact us using the form below or give us a call.

Send Us A Message:

I agree to receive marketing and customer service calls and text messages from Juliette Bouchard. To opt out, you can reply 'stop' at any time or click the unsubscribe link in the emails. Consent is not a condition of purchase. Msg/data rates may apply. Msg frequency varies. Privacy Policy.

Do not fill in this field:

This site is protected by reCAPTCHA and the Google Privacy Policy and Terms of Service apply.

Hi there! How can we help you?

Contact us using the form below or give us a call.

Send Us A Message:

Do not fill in this field:

This site is protected by reCAPTCHA and the Google Privacy Policy and Terms of Service apply.

Hi there! How can we help you?

Contact us using the form below or give us a call.

Send Us A Message:

Do not fill in this field:

This site is protected by reCAPTCHA and the Google Privacy Policy and Terms of Service apply.

Do not fill in this field:

This site is protected by reCAPTCHA and the Google Privacy Policy and Terms of Service apply.

Do not fill in this field:

This site is protected by reCAPTCHA and the Google Privacy Policy and Terms of Service apply.

Do not fill in this field:

This site is protected by reCAPTCHA and the Google Privacy Policy and Terms of Service apply.

$

Do not fill in this field:

This site is protected by reCAPTCHA and the Google Privacy Policy and Terms of Service apply.