Paragon Realtors Real Estate

461 Highbridge LaneProsper, TX 75078Price: $885,000

  • Price: $885,000
  • Est. Mortgage of $/month
  • 1 Day on Market
$
$
%
$/month over payments
Federal 30-year interest rate: 6.71% last updated on Sep 3, 2026
* All Figures are estimates. Check with your bank or proposed mortgage company for actual interest rates.
This product uses the FRED® API but is not endorsed or certified by the Federal Reserve Bank of St. Louis.
  • $885,000List Price
  • 5Bedrooms
  • 5Bathrooms
  • 0.28Acreage
  • 4,486Square Feet

Ask A Question

Listed by Blake Edwards of Century 21 Mike Bowman,Inc. (817-354-7653)
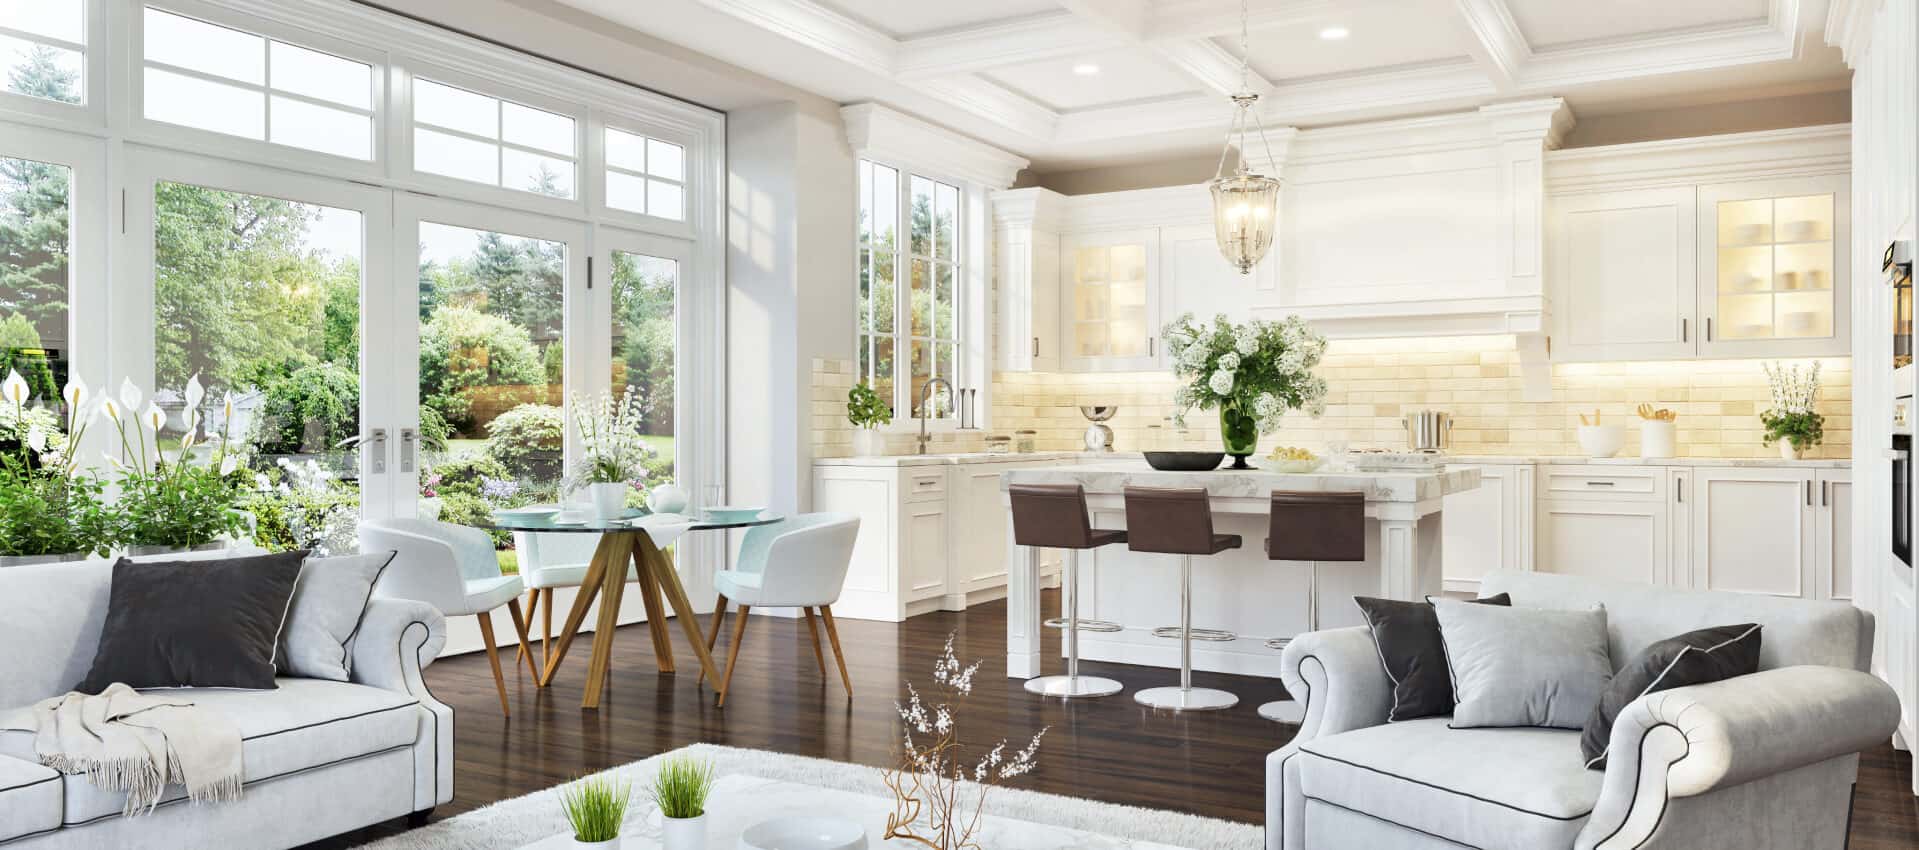
Beautifully maintained and thoughtfully designed, this spacious Prosper home offers an impressive layout with flexibility for everyday living, entertaining, and multigenerational needs. Situated directly across from the community common area and playground, the location provides a wonderful extension of the home's outdoor space right outside the front door. Inside, soaring ceilings and abundant natural light create an open, welcoming atmosphere. One of the home's standout features is its rare dual primary bedroom design, with a primary suite conveniently located on the main level and a second primary suite upstairs. An additional secondary bedroom is also located downstairs, providing an ideal setup for guests or extended family. Beyond the five bedrooms, the home includes a dedicated private office, giving you a true workspace without sacrificing bedroom space. The main level also features multiple areas to gather and entertain, including a family room, separate sitting area, formal dining room, and an eat-in kitchen for more casual meals. Upstairs, additional bedrooms and flexible living space provide plenty of room to spread out. Throughout the home, the high ceilings, generous room sizes, and well-kept condition reflect the care that has gone into the property. Outdoor living is just as inviting, with both a covered front porch and a covered back patio overlooking the spacious backyard. Whether relaxing outside, entertaining guests, or enjoying the nearby community amenities, this home offers space and versatility inside and out. With five bedrooms, a separate office, two primary suites, multiple living and dining areas, and an exceptional location across from the neighborhood playground and common area, this Prosper home offers a layout that is difficult to find. Don't forget to stop by Tanners Mill eloquent neighborhood community pool's & playgrounds!

Listing Tools

Property Details of 461 Highbridge Lane

Map Location

Based on information submitted to North Texas Real Estate Information Services as of September 9, 2026 10:31 PM UTC. All data is deemed reliable but is not guaranteed accurate by the MLS. All information should be independently reviewed and verified for accuracy. IDX information is provided exclusively for consumers’ personal, noncommercial use and may not be used for any purpose other than to identify prospective properties consumers may be interested in purchasing.

Hi there! How can we help you?

Contact us using the form below or give us a call.

Send Us A Message:

I agree to receive marketing and customer service calls and text messages from Juliette Bouchard. To opt out, you can reply 'stop' at any time or click the unsubscribe link in the emails. Consent is not a condition of purchase. Msg/data rates may apply. Msg frequency varies. Privacy Policy.

Do not fill in this field:

This site is protected by reCAPTCHA and the Google Privacy Policy and Terms of Service apply.

Hi there! How can we help you?

Contact us using the form below or give us a call.

Send Us A Message:

Do not fill in this field:

This site is protected by reCAPTCHA and the Google Privacy Policy and Terms of Service apply.

Hi there! How can we help you?

Contact us using the form below or give us a call.

Send Us A Message:

Do not fill in this field:

This site is protected by reCAPTCHA and the Google Privacy Policy and Terms of Service apply.

Do not fill in this field:

This site is protected by reCAPTCHA and the Google Privacy Policy and Terms of Service apply.

Do not fill in this field:

This site is protected by reCAPTCHA and the Google Privacy Policy and Terms of Service apply.

Do not fill in this field:

This site is protected by reCAPTCHA and the Google Privacy Policy and Terms of Service apply.

$

Do not fill in this field:

This site is protected by reCAPTCHA and the Google Privacy Policy and Terms of Service apply.