Paragon Realtors Real Estate

1020 Williams LaneCopper Canyon, TX 75077Price: $1,835,000

  • Price: $1,835,000
  • Est. Mortgage of $/month
  • 2 Days on Market
$
$
%
$/month over payments
Federal 30-year interest rate: 6.71% last updated on Sep 3, 2026
* All Figures are estimates. Check with your bank or proposed mortgage company for actual interest rates.
This product uses the FRED® API but is not endorsed or certified by the Federal Reserve Bank of St. Louis.
  • $1,835,000List Price
  • 5Bedrooms
  • 6Bathrooms
  • 0.51Acreage
  • 5,246Square Feet

Ask A Question

Listed by Dana McCausland of Northtex Realty LLC (817-719-0123)
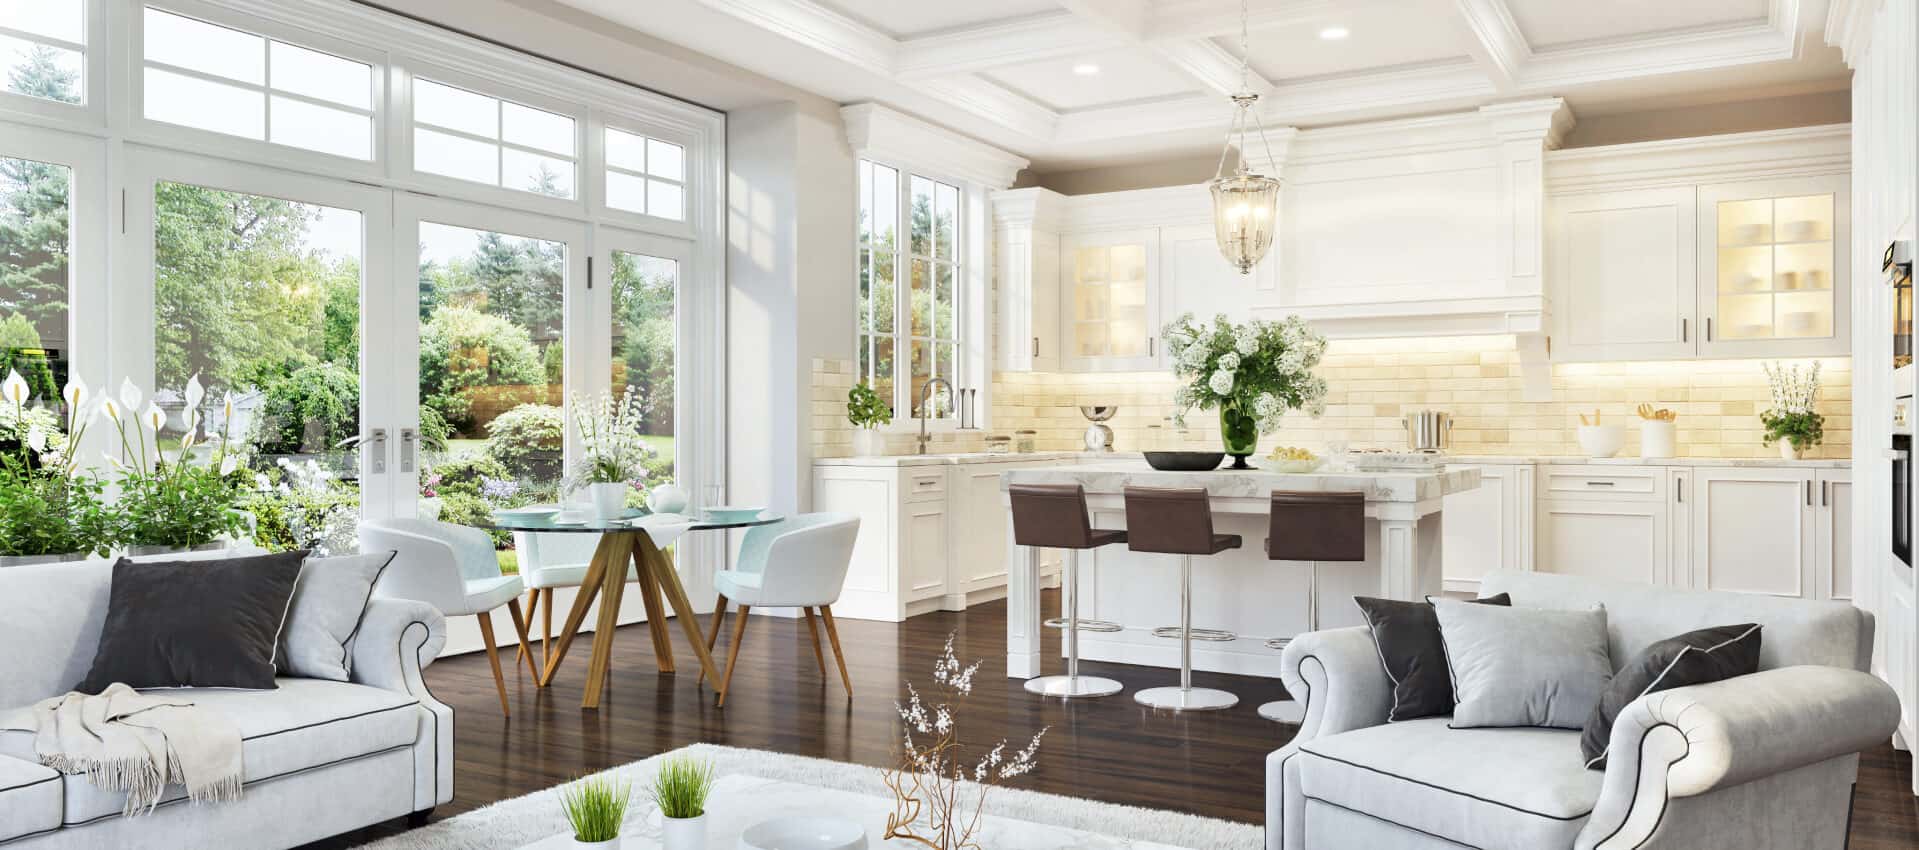
5,246 SQ FT , 5 BED , 5.5 BATH , HALF-ACRE CORNER LOT , BUILT 2024. Rarely does a home deliver this level of architectural scale with true functional luxury. This pristine half-acre estate in top-rated Lewisville ISD offers a rare dual-primary layout - two massive primary retreats with spa-inspired ensuites, ideal for multi-generational living or executive guests - paired with a remarkably low ~1.68 property tax rate. Soaring 20-ft ceilings define the foyer and family room, anchored by a striking black-stained oak curved staircase, engineered hardwoods, and a focal stone fireplace. The chef's kitchen features a 48 inch built-in Sub-Zero refrigerator, JennAir and KitchenAid appliances, quartz counters, glass-front cabinetry, a butler's pantry, and a whole-home water softener with Reverse Osmosis drinking system. Two additional bedrooms include private en-suite baths, a third is served by a nearby full bath, and a downstairs powder room completes the main living areas - five full baths and a half bath in total. Upstairs, an expansive game room opens to a dedicated theater with a 135 inch screen, Epson Laser Projector, and built-in surround sound. Dual mudrooms with built-in drop benches, a 3-car garage with finished epoxy flooring and walk-in attic access, and a sprawling, private backyard ready for a pool and outdoor kitchen complete this exceptional offering. Designer furnishings are available for a seamless, turnkey move-in.

Listing Tools

Property Details of 1020 Williams Lane

Map Location

Based on information submitted to North Texas Real Estate Information Services as of September 10, 2026 3:01 AM UTC. All data is deemed reliable but is not guaranteed accurate by the MLS. All information should be independently reviewed and verified for accuracy. IDX information is provided exclusively for consumers’ personal, noncommercial use and may not be used for any purpose other than to identify prospective properties consumers may be interested in purchasing.

Hi there! How can we help you?

Contact us using the form below or give us a call.

Send Us A Message:

I agree to receive marketing and customer service calls and text messages from Juliette Bouchard. To opt out, you can reply 'stop' at any time or click the unsubscribe link in the emails. Consent is not a condition of purchase. Msg/data rates may apply. Msg frequency varies. Privacy Policy.

Do not fill in this field:

This site is protected by reCAPTCHA and the Google Privacy Policy and Terms of Service apply.

Hi there! How can we help you?

Contact us using the form below or give us a call.

Send Us A Message:

Do not fill in this field:

This site is protected by reCAPTCHA and the Google Privacy Policy and Terms of Service apply.

Hi there! How can we help you?

Contact us using the form below or give us a call.

Send Us A Message:

Do not fill in this field:

This site is protected by reCAPTCHA and the Google Privacy Policy and Terms of Service apply.

Do not fill in this field:

This site is protected by reCAPTCHA and the Google Privacy Policy and Terms of Service apply.

Do not fill in this field:

This site is protected by reCAPTCHA and the Google Privacy Policy and Terms of Service apply.

Do not fill in this field:

This site is protected by reCAPTCHA and the Google Privacy Policy and Terms of Service apply.

$

Do not fill in this field:

This site is protected by reCAPTCHA and the Google Privacy Policy and Terms of Service apply.