Paragon Realtors Real Estate

1408 Clover DriveHaslet, TX 76052Price: $900,000

  • Price: $900,000
  • Est. Mortgage of $/month
  • 4 Days on Market
$
$
%
$/month over payments
Federal 30-year interest rate: 6.71% last updated on Sep 3, 2026
* All Figures are estimates. Check with your bank or proposed mortgage company for actual interest rates.
This product uses the FRED® API but is not endorsed or certified by the Federal Reserve Bank of St. Louis.
  • $900,000List Price
  • 4Bedrooms
  • 4Bathrooms
  • 0.71Acreage
  • 3,499Square Feet

Ask A Question

Listed by Martha Dever of RE/MAX Trinity (817-310-5200)
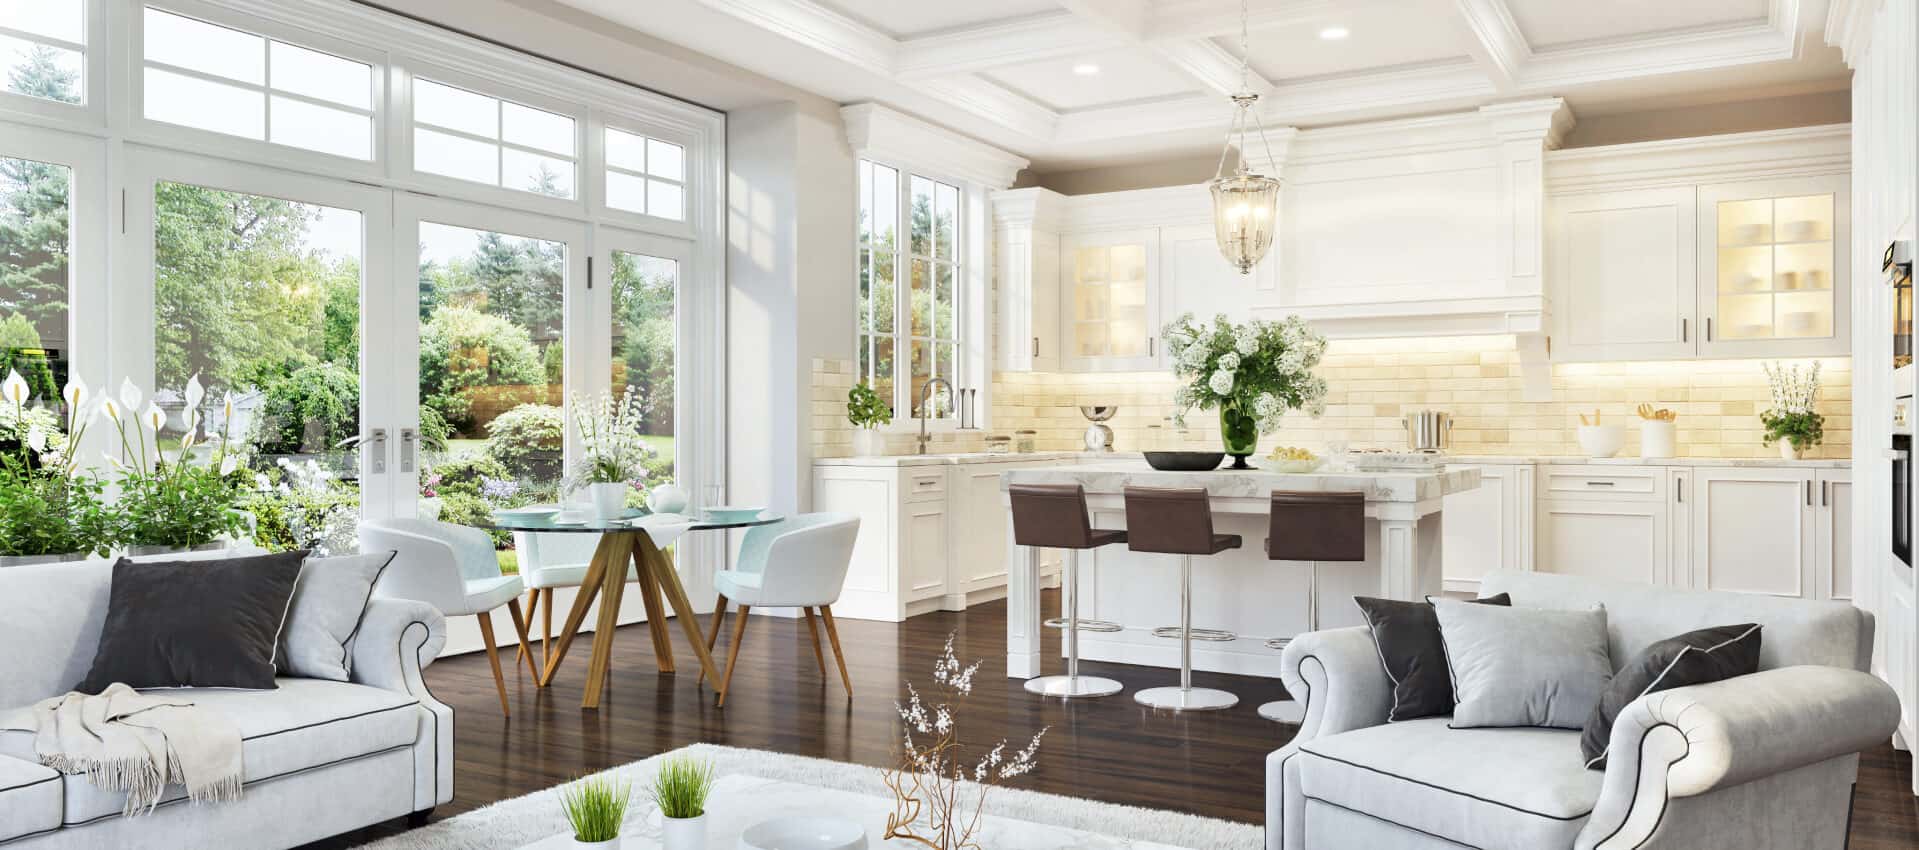
Welcome to 1408 Clover Lane ~ ABSOLUTELY EXQUISITE Joe Martin Custom Home on Oversized .70 Acre Lot in The Meadow... One of Haslet's Most Desired Neighborhoods~A stunning 4 bed, 3.5-bath home with a dedicated office,media room, multiple dining areas, and 4-car garage OR...a SHOP and, 3-car garage all with epoxy floors , offering 3,499 SFT beautifully designed living space on a lush oversized .70 acre lot. Enjoy your own private Backyard Paradise w Pool, Firepit, Covered Outdoor Patio w Fireplace and Outdoor Grill. AMAZING SUNSETS complete the day... A striking stone & brick faade, expansive front yard, and iron front door create an unforgettable first impression. Inside, the grand entry is flanked by a formal dining room and private office with French doors and distinctive turret ceiling. Rich plantation shutters, hand scraped hardwood flooring, and abundant natural light add warmth and elegance throughout. At the heart of the home, the chefs kitchen features an abundance of crisp white cabinetry with quartz countertops, dbl ovens, prep island, massive wraparound peninsula with seating and a HUGE Pantry tucked away in the hall. The open-concept design flows seamlessly into the breakfast area and spacious great room, where a soaring vaulted ceiling with beams and a floor-to-ceiling stone fireplace create a space you never want to leave. The tranquil downstairs primary suite offers a beautiful coffered ceiling and spa-inspired bath with soaking tub, walk-in shower, dual vanities, and walk in closet. Two secondary bedrooms downstairs share a Jack & Jill bath, while upstairs 2 additional bedrooms provide flexibility for guests and family. One of the bedrooms is currently being used as an exercise room. DON'T MISS the upstairs Media Room & convenient Walk-in Attic storage area w sprayed on foam insulation.

Listing Tools

Property Details of 1408 Clover Drive

Map Location

Based on information submitted to North Texas Real Estate Information Services as of September 10, 2026 12:56 AM UTC. All data is deemed reliable but is not guaranteed accurate by the MLS. All information should be independently reviewed and verified for accuracy. IDX information is provided exclusively for consumers’ personal, noncommercial use and may not be used for any purpose other than to identify prospective properties consumers may be interested in purchasing.

Hi there! How can we help you?

Contact us using the form below or give us a call.

Send Us A Message:

I agree to receive marketing and customer service calls and text messages from Juliette Bouchard. To opt out, you can reply 'stop' at any time or click the unsubscribe link in the emails. Consent is not a condition of purchase. Msg/data rates may apply. Msg frequency varies. Privacy Policy.

Do not fill in this field:

This site is protected by reCAPTCHA and the Google Privacy Policy and Terms of Service apply.

Hi there! How can we help you?

Contact us using the form below or give us a call.

Send Us A Message:

Do not fill in this field:

This site is protected by reCAPTCHA and the Google Privacy Policy and Terms of Service apply.

Hi there! How can we help you?

Contact us using the form below or give us a call.

Send Us A Message:

Do not fill in this field:

This site is protected by reCAPTCHA and the Google Privacy Policy and Terms of Service apply.

Do not fill in this field:

This site is protected by reCAPTCHA and the Google Privacy Policy and Terms of Service apply.

Do not fill in this field:

This site is protected by reCAPTCHA and the Google Privacy Policy and Terms of Service apply.

Do not fill in this field:

This site is protected by reCAPTCHA and the Google Privacy Policy and Terms of Service apply.

$

Do not fill in this field:

This site is protected by reCAPTCHA and the Google Privacy Policy and Terms of Service apply.