Paragon Realtors Real Estate

225 Fulton StreetOak Point, TX 75068Price: $520,000

  • Price: $520,000
  • Est. Mortgage of $/month
  • 1 Day on Market
$
$
%
$/month over payments
Federal 30-year interest rate: 6.71% last updated on Sep 3, 2026
* All Figures are estimates. Check with your bank or proposed mortgage company for actual interest rates.
This product uses the FRED® API but is not endorsed or certified by the Federal Reserve Bank of St. Louis.
  • $520,000List Price
  • 3Bedrooms
  • 2Bathrooms
  • 0.14Acreage
  • 2,199Square Feet

Ask A Question

Listed by Jenn Rock of Better Homes & Gardens,Winans (214-708-0919,214-708-0919)
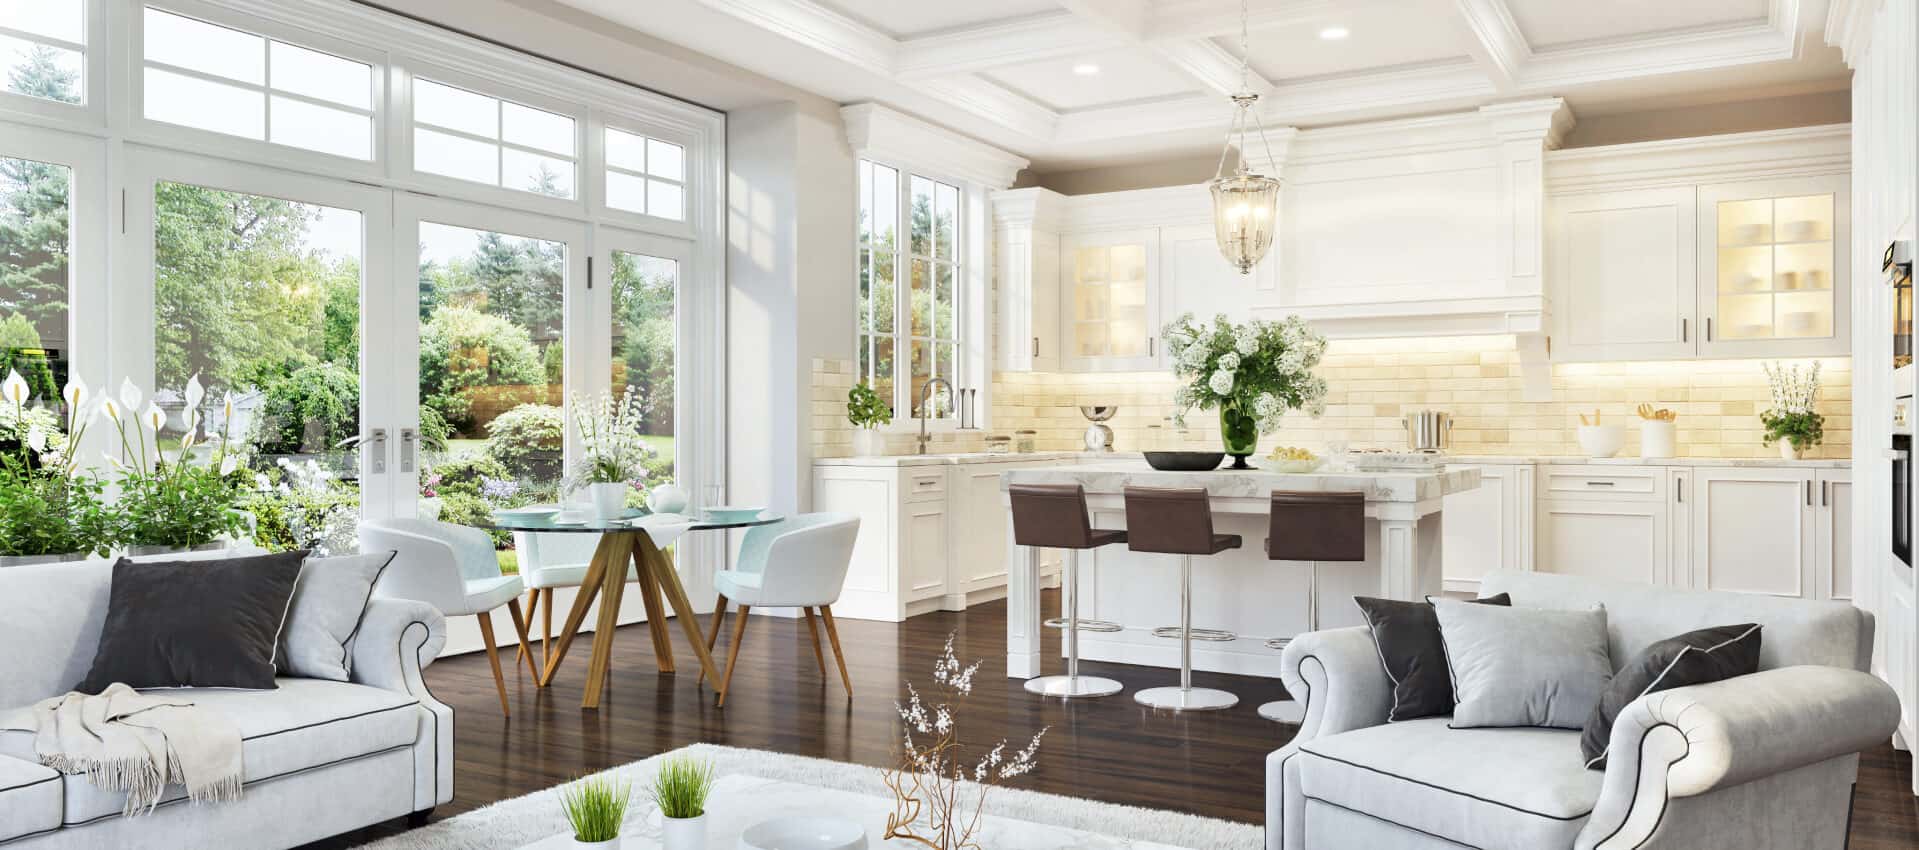
The Auburn single-story plan by Taylor Morrison, loaded with structural upgrades and a resort-style backyard. This 3-bedroom, 2-bath home in Oak Point, TX offers 2,199 square feet of open, single-level living. Built in 2021 in South Oak, it sits beside a large open green space and greenbelt, with a pool and heated spa, outdoor kitchen, and extended covered patio with remote-controlled screens. The backyard is built for year-round use. A pool and heated spa anchor the space, with a full outdoor kitchen and heat lamps for cooler months. Remote-controlled screens on the extended covered patio shade and shield the space at the touch of a button. The green space and greenbelt alongside the home extend the open view, and the landscaped lot includes a sprinkler system, rain gutters, and wood fencing. Inside, open and airy living spaces bring you into the heart of the home. The gourmet kitchen features a working island, pantry, gas cooktop, electric oven, dishwasher, disposal, and microwave, and looks onto the dining area and gathering room. A flex room adapts to work, hobbies, or extra living space. The extended primary suite includes an ensuite bath with dual sinks, separate shower, and walk-in closet. Two additional bedrooms and a second full bath complete the floor plan. Flooring includes luxury vinyl plank, ceramic tile, and carpet. Structural options include a 4-foot garage extension, extended primary suite, extended covered patio, and gourmet kitchen. The extended 2-car garage has a door opener and front-facing access. Additional features include a tankless water heater. Residents also have access to the community pool and clubhouse. Located in Little Elm ISD, 225 Fulton Street pairs upgraded one-story living with a backyard designed for entertaining.

Listing Tools

Property Details of 225 Fulton Street

Map Location

Based on information submitted to North Texas Real Estate Information Services as of September 10, 2026 12:56 AM UTC. All data is deemed reliable but is not guaranteed accurate by the MLS. All information should be independently reviewed and verified for accuracy. IDX information is provided exclusively for consumers’ personal, noncommercial use and may not be used for any purpose other than to identify prospective properties consumers may be interested in purchasing.

Hi there! How can we help you?

Contact us using the form below or give us a call.

Send Us A Message:

I agree to receive marketing and customer service calls and text messages from Juliette Bouchard. To opt out, you can reply 'stop' at any time or click the unsubscribe link in the emails. Consent is not a condition of purchase. Msg/data rates may apply. Msg frequency varies. Privacy Policy.

Do not fill in this field:

This site is protected by reCAPTCHA and the Google Privacy Policy and Terms of Service apply.

Hi there! How can we help you?

Contact us using the form below or give us a call.

Send Us A Message:

Do not fill in this field:

This site is protected by reCAPTCHA and the Google Privacy Policy and Terms of Service apply.

Hi there! How can we help you?

Contact us using the form below or give us a call.

Send Us A Message:

Do not fill in this field:

This site is protected by reCAPTCHA and the Google Privacy Policy and Terms of Service apply.

Do not fill in this field:

This site is protected by reCAPTCHA and the Google Privacy Policy and Terms of Service apply.

Do not fill in this field:

This site is protected by reCAPTCHA and the Google Privacy Policy and Terms of Service apply.

Do not fill in this field:

This site is protected by reCAPTCHA and the Google Privacy Policy and Terms of Service apply.

$

Do not fill in this field:

This site is protected by reCAPTCHA and the Google Privacy Policy and Terms of Service apply.