Paragon Realtors Real Estate

1281 Shady Oaks CircleGlen Rose, TX 76043Price: $1,650,000

  • Price: $1,650,000
  • Est. Mortgage of $/month
  • 10 Days on Market
$
$
%
$/month over payments
Federal 30-year interest rate: 6.71% last updated on Sep 3, 2026
* All Figures are estimates. Check with your bank or proposed mortgage company for actual interest rates.
This product uses the FRED® API but is not endorsed or certified by the Federal Reserve Bank of St. Louis.
  • $1,650,000List Price
  • 4Bedrooms
  • 4Bathrooms
  • 4.21Acreage
  • 3,784Square Feet

Ask A Question

Listed by Wendy Howard of Keller Williams Brazos West (817-713-7281)
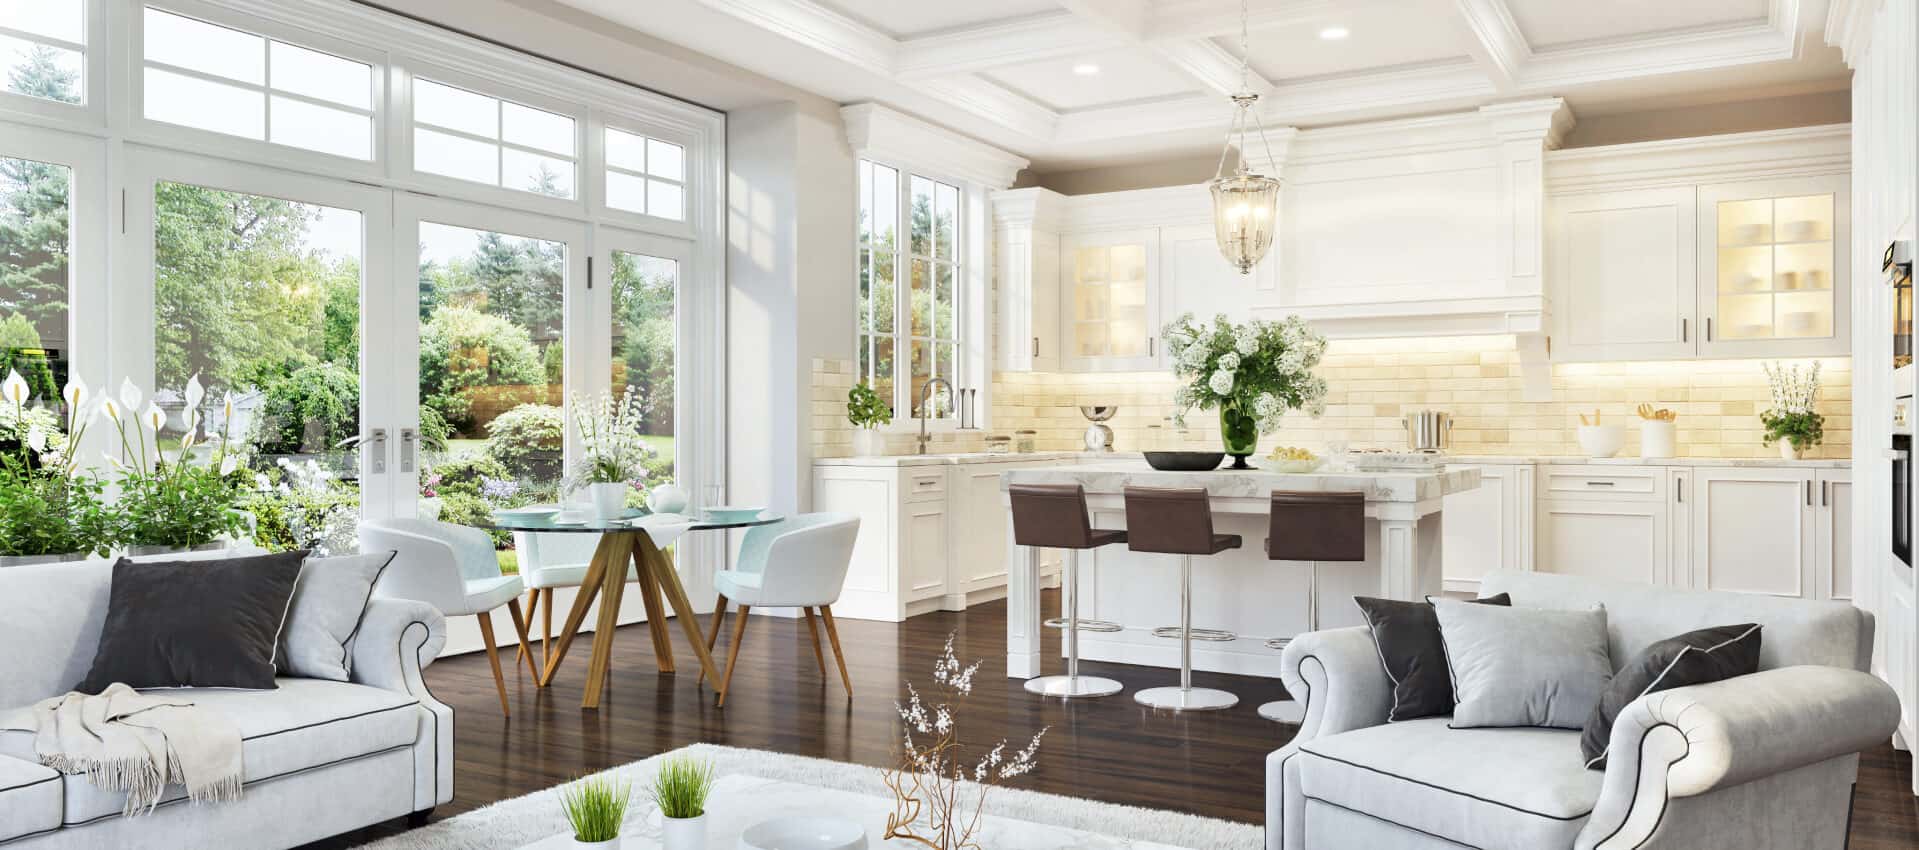
A truly one-of-a-kind estate! Completely renovated in 2020 with top of the line finishes. The main residence offers 3,784 square feet of thoughtfully designed living space with 4 bedrooms, 4 bathrooms, and hand scraped hardwoods throughout. The kitchen features Thermador appliances, built in refrigerator and freezer, double ovens, gas cook top with grill, an ice maker, generous island, and a walk-in pantry with room for an additional fridge or freezer. Off the garage entry, you'll find a private office, a full bath, a bedroom, and a mudroom. The laundry room offers abundant built-in cabinetry with desk and countertop space, and a dog washing station. A reading room or office area flows into the luxurious primary suite, which includes a cozy seating area with a fireplace, dual vanities, a soaking tub, a steam shower, and an expansive walk-in closet. Two additional bedrooms each enjoy their own private bath and walk-in closets. A safe room adds extra peace of mind. A guest house features a large covered porch and 2-car garage. The first floor has a recreational space, a bathroom, and a wet bar. Second floor, you'll find 1 bedroom, 1 bath, kitchen, living area, laundry, and an office. Ideal for guests or in-laws. The outdoor entertaining space is an entertainer's dream, featuring a wood-burning fireplace and a built-in outdoor kitchen with a grill, fridge and sink. The sparkling pool has a tanning deck and hot tub. Multiple seating areas, a pool bath, and outdoor shower complete the resort-style experience. An additional 40x30 building currently a man cave with HVAC, could easily serve as a workshop with two 10x12 garage doors. Bonus property features include an in-ground trampoline, 3 fire pits, a greenhouse, a basketball court and tree house! This property truly has it all. Luxury living, endless amenities, and room for everyone. County water for the house and well for the landscaping.

Listing Tools

Property Details of 1281 Shady Oaks Circle

Map Location

Based on information submitted to North Texas Real Estate Information Services as of September 10, 2026 12:56 AM UTC. All data is deemed reliable but is not guaranteed accurate by the MLS. All information should be independently reviewed and verified for accuracy. IDX information is provided exclusively for consumers’ personal, noncommercial use and may not be used for any purpose other than to identify prospective properties consumers may be interested in purchasing.

Hi there! How can we help you?

Contact us using the form below or give us a call.

Send Us A Message:

I agree to receive marketing and customer service calls and text messages from Juliette Bouchard. To opt out, you can reply 'stop' at any time or click the unsubscribe link in the emails. Consent is not a condition of purchase. Msg/data rates may apply. Msg frequency varies. Privacy Policy.

Do not fill in this field:

This site is protected by reCAPTCHA and the Google Privacy Policy and Terms of Service apply.

Hi there! How can we help you?

Contact us using the form below or give us a call.

Send Us A Message:

Do not fill in this field:

This site is protected by reCAPTCHA and the Google Privacy Policy and Terms of Service apply.

Hi there! How can we help you?

Contact us using the form below or give us a call.

Send Us A Message:

Do not fill in this field:

This site is protected by reCAPTCHA and the Google Privacy Policy and Terms of Service apply.

Do not fill in this field:

This site is protected by reCAPTCHA and the Google Privacy Policy and Terms of Service apply.

Do not fill in this field:

This site is protected by reCAPTCHA and the Google Privacy Policy and Terms of Service apply.

Do not fill in this field:

This site is protected by reCAPTCHA and the Google Privacy Policy and Terms of Service apply.

$

Do not fill in this field:

This site is protected by reCAPTCHA and the Google Privacy Policy and Terms of Service apply.